Loft, Fillet, Tile
Queens, NY, 2026
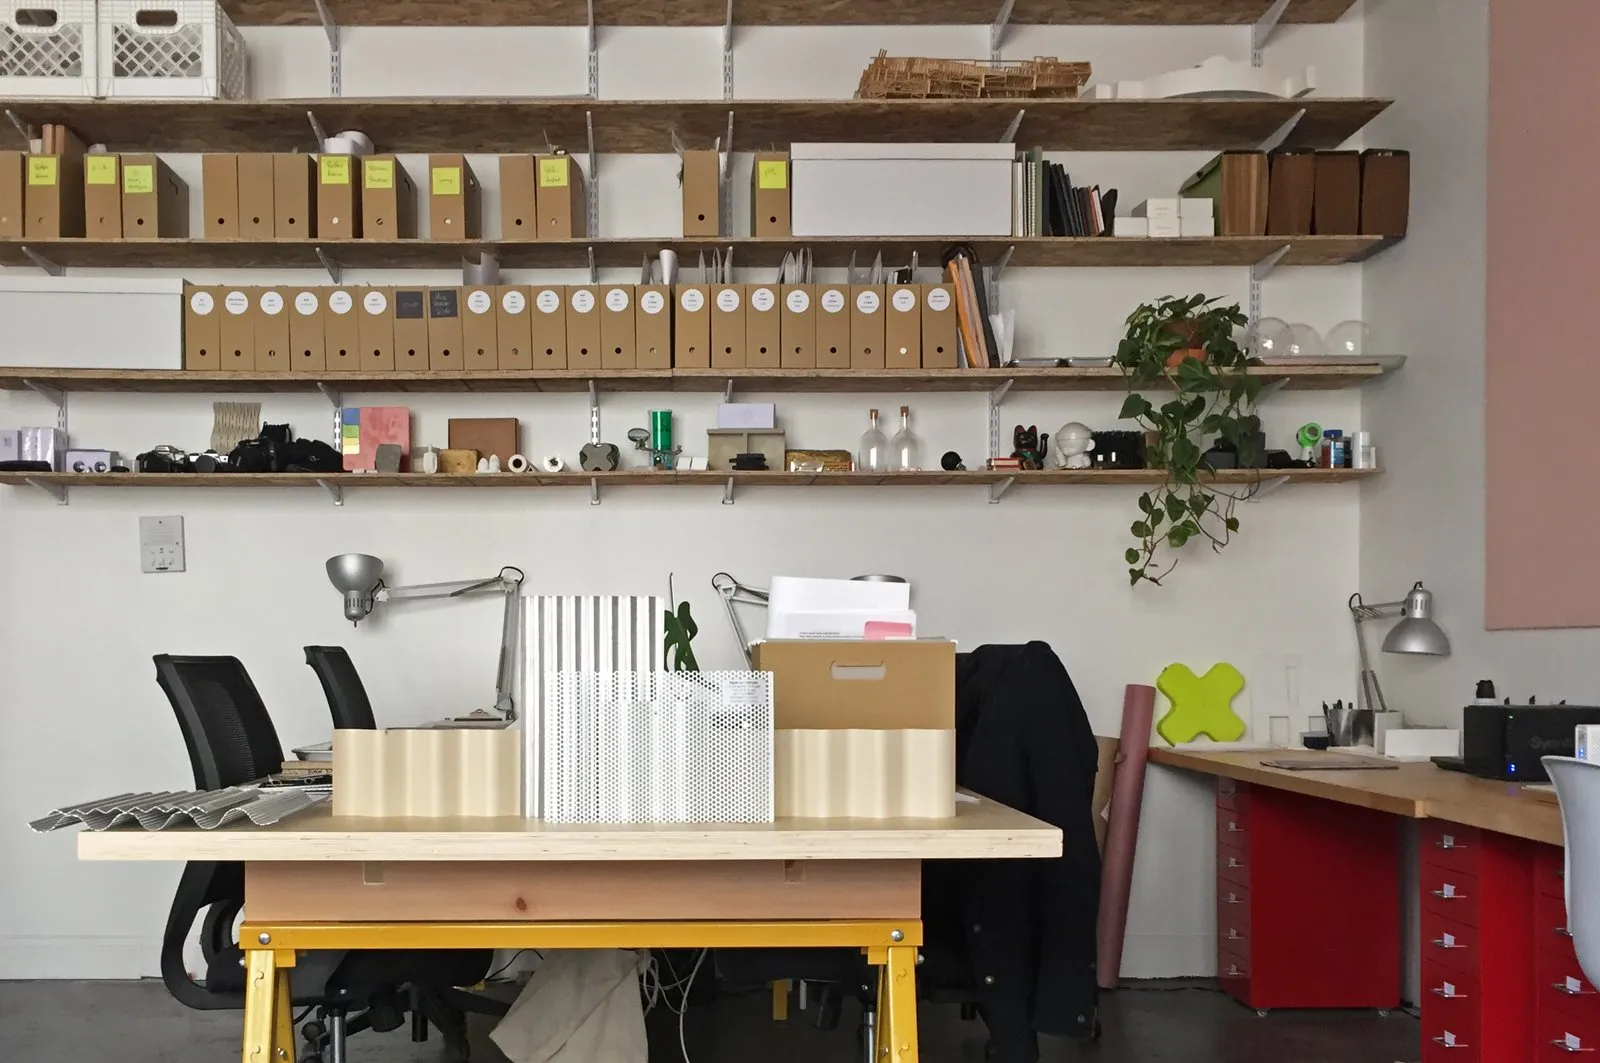
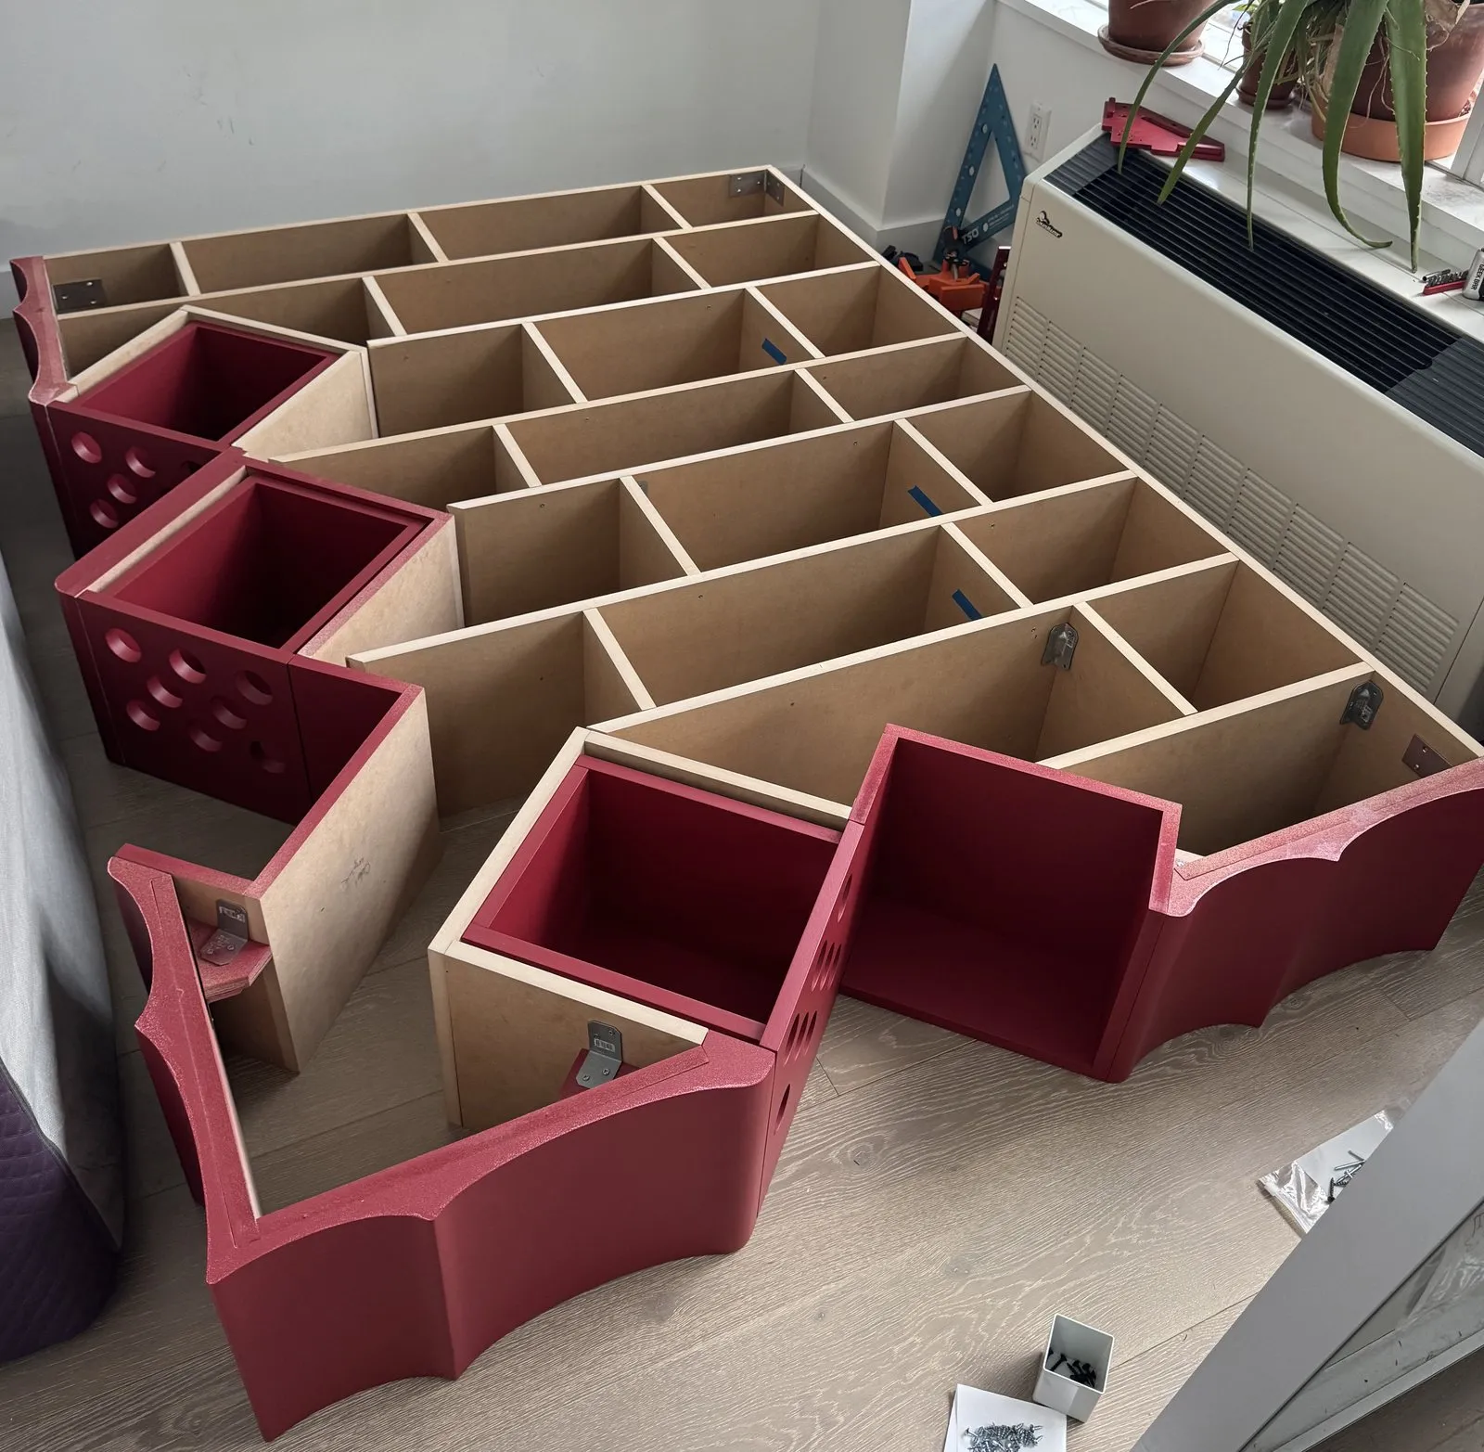
A renovation within the Arris Lofts, the project reorganizes half of a 1,300 square foot residence around movement and storage. Relocating the kitchen releases the living area into a new open layout, while millwork carried throughout — custom shelving, a reconfigured second bath, a newly outfitted office — absorbs service into the depth of the wall.
Light and usability are recovered from what had been residual space. The primary ensuite receives a vanity and double basin, completing a plan tuned to daily circulation rather than to fixed rooms.
- Client
- Private client
- Location
- Long Island City, Queens, NY
- Program
- Private residential, demolition and renovation
- Area
- 1,300 SF
- Status
- Bidding, anticipated completion 2027
- Services
- Architectural and interior
Sorenson Office and Partners, in collaboration with XY% Architecture (Sabrina Li), Architect of Record